





3 Beds
3 Baths
1,976 SqFt
3 Beds
3 Baths
1,976 SqFt
Key Details
Property Type Townhouse
Sub Type Townhouse
Listing Status Active
Purchase Type For Sale
Square Footage 1,976 sqft
Price per Sqft $202
Subdivision Stone Creek Townhomes
MLS Listing ID 4425216
Bedrooms 3
Full Baths 2
Half Baths 1
HOA Fees $155/mo
HOA Y/N 1
Abv Grd Liv Area 1,976
Year Built 2024
Lot Size 1,742 Sqft
Acres 0.04
Property Sub-Type Townhouse
Property Description
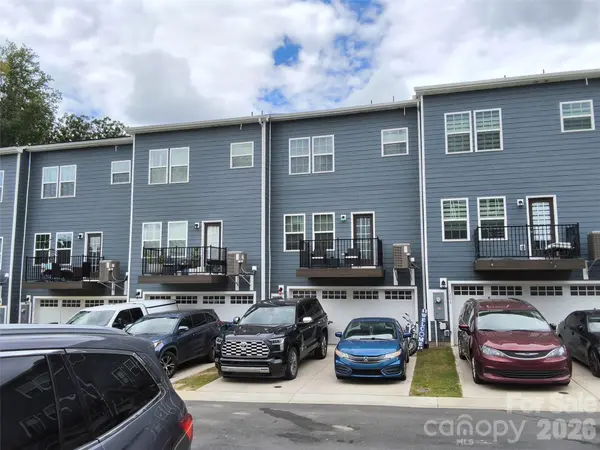
The center of the home is an amazing gourmet kitchen boasting premium quartz countertops, sleek stainless steel appliances, modern chocolate-brown cabinetry verses the standard white, a massive center island with a deep basin sink, and upgraded, water resistant vinyl wood planks. The refrigerator is an absolute add over other units; being a Samsung Bespoke AI French Door with a beverage center in the main door and an ice maker in the freezer drawer. The outer panels are interchangeable with other colors. The upper lever has 3 Bedrooms and 2 full baths. Lower level has an office/flex room and storage. There is also a 2-car garage at the lower level that accesses the alleyway between the townhomes. The main floor deck covers and protects part of the driveway from the elements. Just sit back, relax, and enjoy the best of low-maintenance living with pristine curb appeal and its professionally maintained landscaping. All of this and being just minutes from the charm of downtown Matthews.
Location
State NC
County Union
Zoning R019
Rooms
Primary Bedroom Level Upper
Lower Level Flex Space
Lower Level Bonus Room
Lower Level Utility Room
Main Level Living Room
Main Level Kitchen
Main Level Dining Area
Upper Level Primary Bedroom
Upper Level Bedroom(s)
Upper Level Bedroom(s)
Main Level Bathroom-Half
Upper Level Bathroom-Full
Upper Level Bathroom-Full
Interior
Interior Features Attic Stairs Pulldown, Cable Prewire, Garden Tub, Kitchen Island, Open Floorplan, Pantry, Storage, Walk-In Closet(s), Other - See Remarks
Heating Electric, Heat Pump
Cooling Ceiling Fan(s), Central Air, Electric
Flooring Carpet, Concrete, Vinyl
Fireplace false
Appliance Bar Fridge, Dishwasher, Disposal, Electric Range, Electric Water Heater, Exhaust Hood, Microwave, Refrigerator, Refrigerator with Ice Maker, Washer/Dryer, Other
Laundry Laundry Closet, Upper Level
Exterior
Garage Spaces 2.0
Roof Type Composition
Street Surface Concrete,Paved
Porch Deck
Garage true
Building
Dwelling Type Site Built
Foundation Slab
Sewer Public Sewer
Water City
Level or Stories Three
Structure Type Stone Veneer,Vinyl
New Construction false
Schools
Elementary Schools Stallings
Middle Schools Porter Ridge
High Schools Porter Ridge
Others
Pets Allowed Yes
HOA Name Real Manage
Senior Community false
Acceptable Financing Cash, Conventional, FHA, VA Loan
Listing Terms Cash, Conventional, FHA, VA Loan
Special Listing Condition None
Nearby Locations
GET MORE INFORMATION
REALTOR® Lic# NC 234659 | SC 64459